
The House
Features & Updates
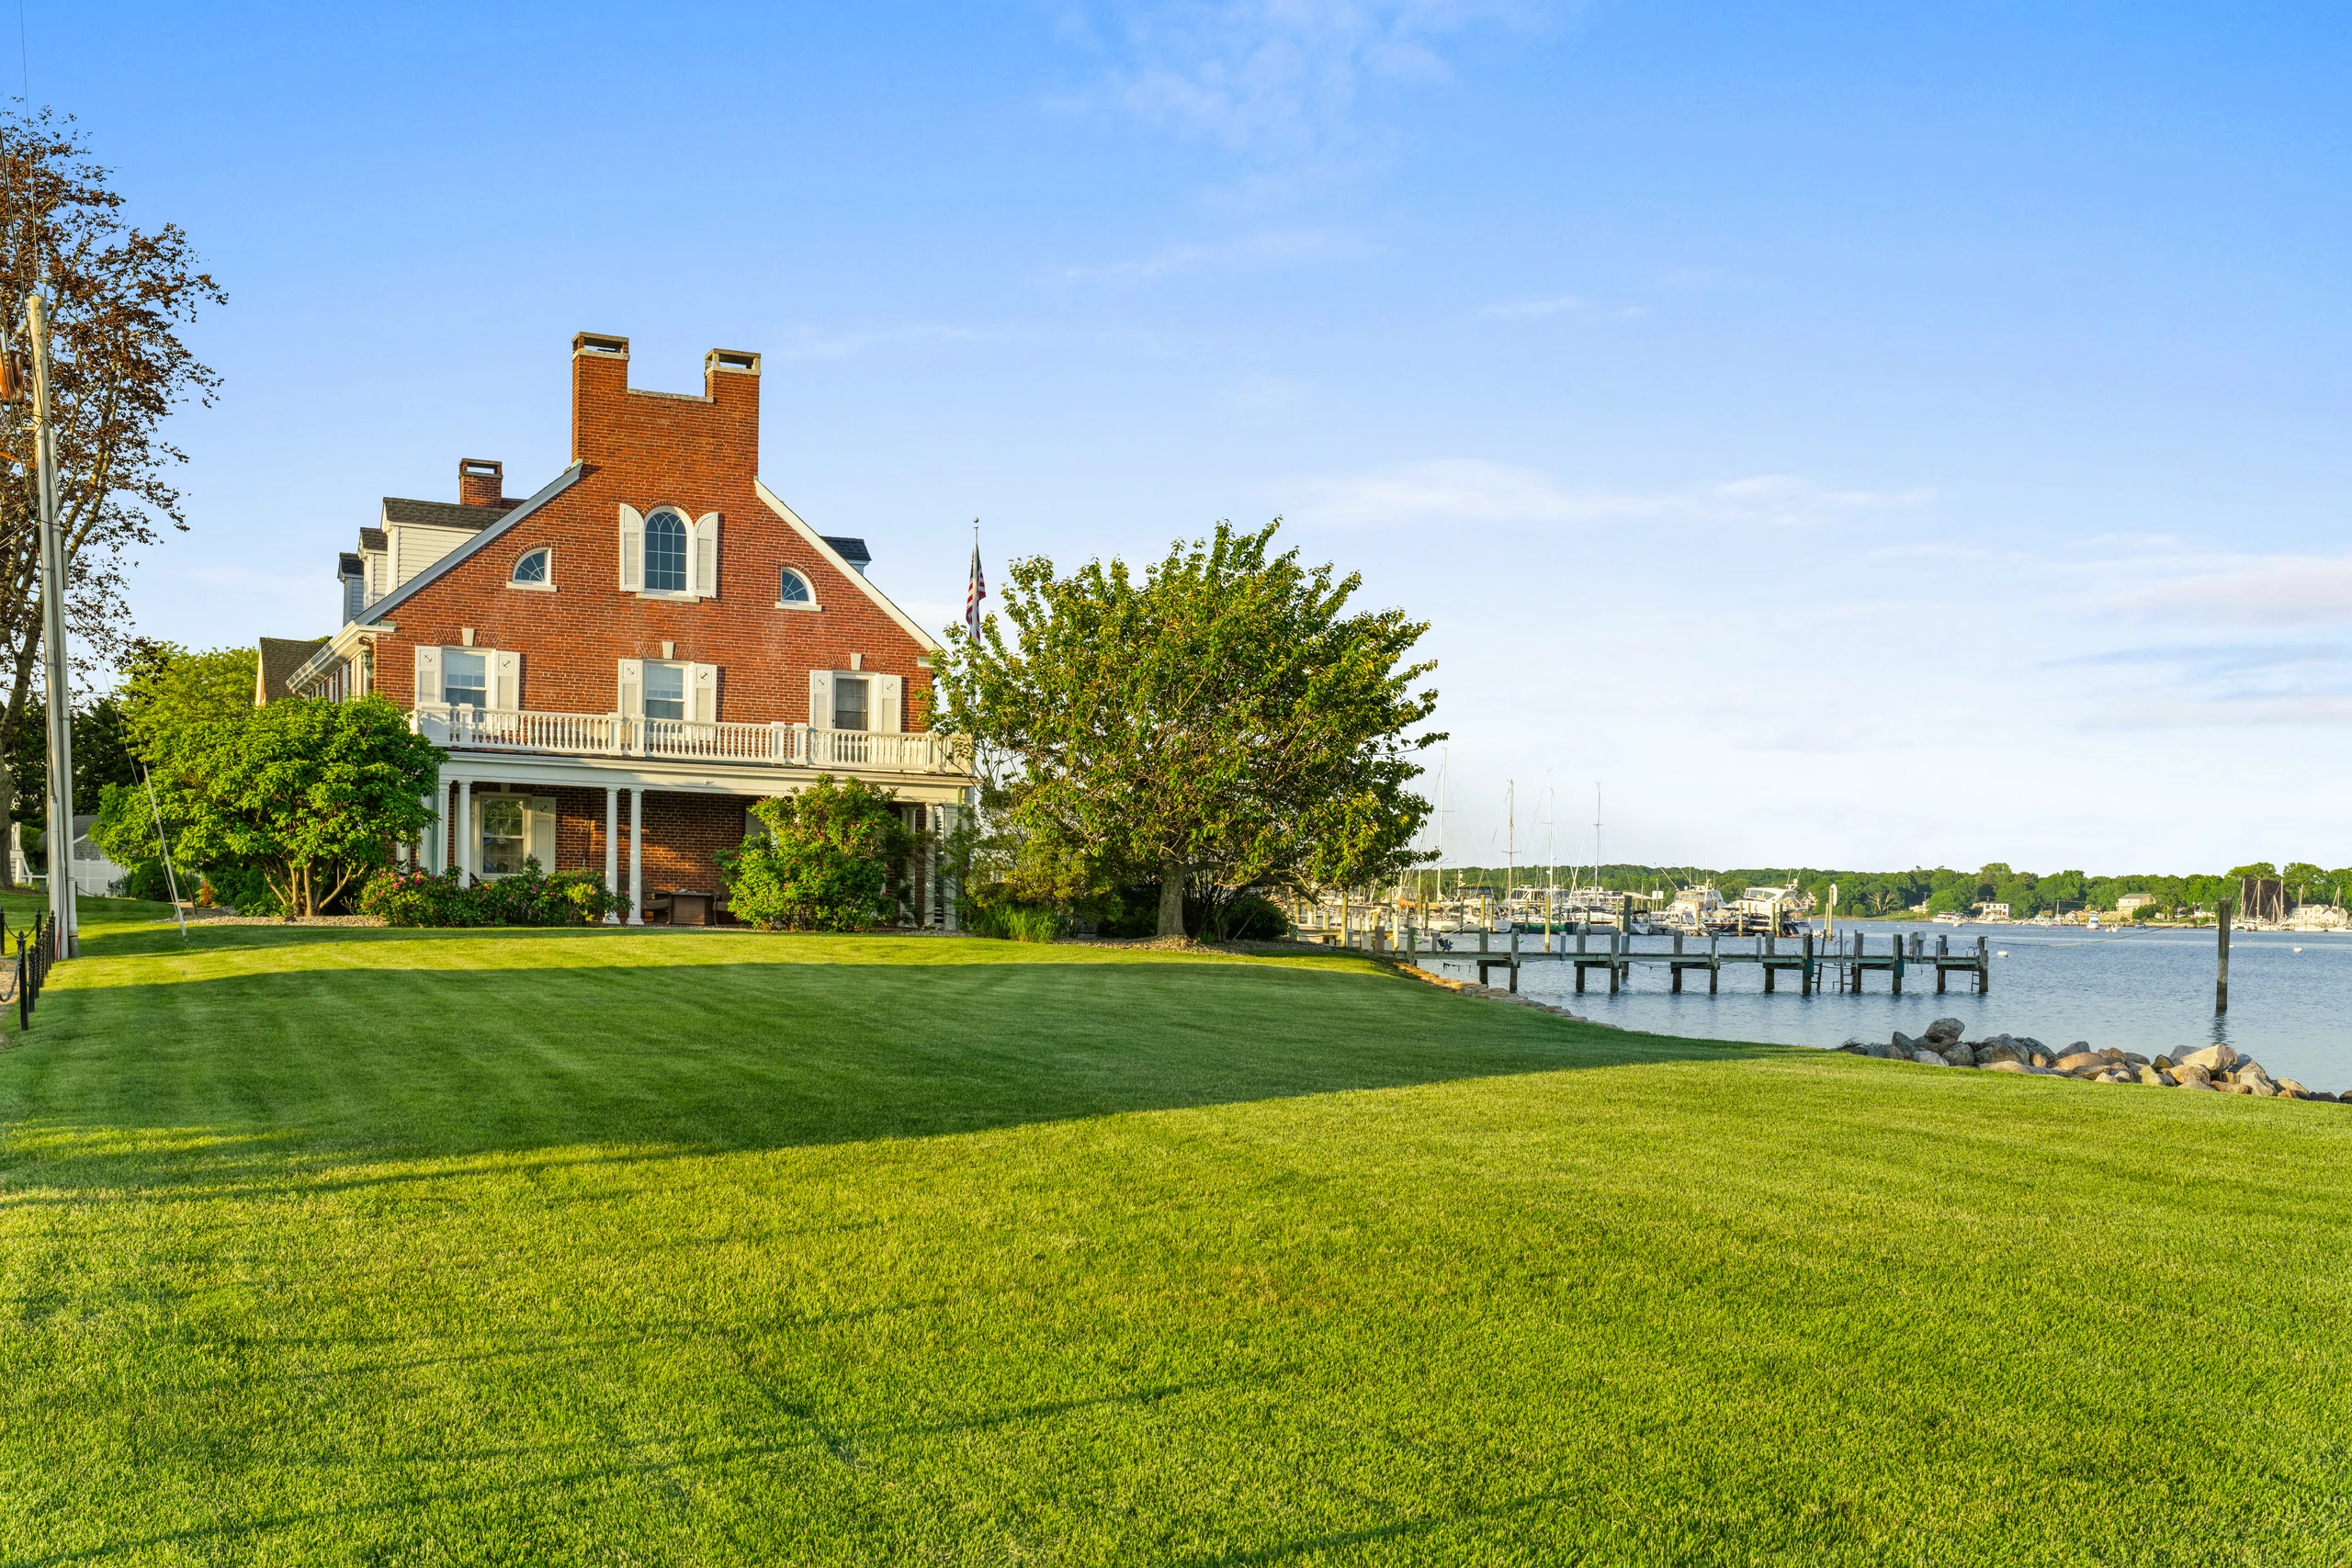
Exterior
- Freshwater well supplies the 14-zone sprinkler system and is plumbed to the pier for additional water supply
- 120-foot pier, 7 feet wide, with lighting, benches, electrical boxes, fresh water, and two 240-volt outlets at the end of the pier for direct hookup to a boat or installation of a boat lift
- 35-foot fiberglass flagpole with two new ropes and flag
- Private outdoor shower, new in 2023
- Gardens with flowering plants and shrubs throughout the property
- Wood gutters with copper downspouts and copper roof flashing
- Decorative black metal fencing with scalloped chain borders the frontage
- Lightning-protection rods
- Covered 24-foot by 12-foot private stone terrace with new fiberglass columns, sunshades, and expansive water views
- 24-foot by 12-foot balcony with teak-tile flooring off the primary bedroom suite, with expansive views of the Mystic River and Fishers Island Sound
- Waterside pergola off the back kitchen entrance
- Roof installed in 2020 with full ice-and-water shield coverage and transferable warranty
- Approximately 356 feet of direct waterfront
- Exterior brick professionally resealed with silicone in 2018
- Two to three sandy beach areas along the shoreline with direct access
- Covered porch with brick arches at the private front kitchen entrance
- Exterior 120-volt electric outlets at the front and back of the home
- Three exterior Ring security cameras
- Seawall rebuilt in 2008
- The Shore Heliport, FAA identifier 69CT, a private-use heliport where permission is required prior to landing
- Spacious, level north and south lawns
- Circular driveway with a separate parking area
Basement
- High ceilings in the full basement, with direct access from inside and outside the home
- Oil-fired System 2000 boiler, installed in 2013, with seven zones, a 100-gallon domestic hot-water tank, and a hot-water recirculation loop
- Sump pump with 120-volt battery backup
- 400-amp electrical service with circuit breakers, converted to underground service
- Steel-truss structural framework
- Solid-brass main waterline
- Dehumidifier with fans to circulate air
- Seven sliding windows in wells with surface grates and storm covers; all window wells connect to a drainage system emptying into the sump pit
- Seven-zone hot-water heating system with control valves for each radiator
- Two 275-gallon oil tanks
- Potential wine cellar area
- Oversized double-door hatchway with direct access to the basement
Interior - First Floor
- Large eat-in kitchen with center island, pantry, gas fireplace, two sinks, a hand-pounded original main sink, and mostly original cabinetry
- Thermador refrigerator
- Two staircases to the second floor: main entry hall and back kitchen hallway
- Double-pane thermal vinyl windows, installed in 2014, including attic and garage windows
- Solid hardwood floors throughout the first floor, with ceramic tile in the kitchen and two half baths
- Spacious water-facing dining room with original built-in china cabinets and a gas fireplace
- Study/office with custom-built cabinetry, gas fireplace, and attached half bath
- Expansive living room, approximately 33 feet by 21 feet, stretching from front to back of the home with a wood-burning fireplace, 5-foot by 3.5-foot opening, original solid-wood mantel, original built-in bookshelves, water views, French doors to the private covered stone terrace, and doors to the covered side porch
- Living-room fireplace recently cleaned and inspected
- Bali custom shades
Interior - Second Floor
- Primary bedroom wing with en suite bath, water views, gas fireplace, two walk-in closets, and direct access to a 33-foot by 12-foot teak-tiled balcony over a rubber roof
- Additional bedroom in the primary wing, with sunset views from the balcony setting
- Second wing with two bedrooms sharing a full bath, plus three additional bedrooms, including two with water views and full baths
- One-bedroom, 800 sq ft apartment with eat-in kitchen, great room with living and dining areas, built-in bookshelves, hardwood floors, remodeled full bath, cedar closet, and water views
- Separate hallway leading to apartment area, with a bedroom, full bath, laundry room, water views, and ample closet/storage space
- Solid hardwood floors in all rooms and halls, except kitchens, bathrooms, and laundry room
Attics & Other Notables
- Two attic areas: one over the apartment and apartment hallway, and a larger attic over the main house with heat pipes and wide original pull-down stairs
- Full list of vendors and contractors available upon request
Overall
- Custom-built home by E. L. Scholfield for James Gilmore, 1929-1931
- Many original features of this home are still in place
- Honeywell Wi-Fi thermostats, new in 2026
- Cabana bath with shower, direct backyard access, and water views
- Secondary kitchen behind the garage with direct access to the backyard for overflow prep or catered service
- Water side receives sun throughout the day; the channel is on the far side of the river; sunsets are visible from the primary bedroom porch
- Original wood gutters with copper downspouts and protective coating
- Airflow through the house: opening the primary bedroom porch door pulls air down the upstairs hall; opening the covered porch doors creates similar airflow on the first floor
- Wall-hung Hoover utility vacuum in the garage and wall-hung vacuum in the laundry room
- 20 closets; 18 have overhead lights
- Original shutters with anchor carving